Property photo 1
Property photo 2
Property photo 3
Property photo 4
Property photo 5
3 Beds
2 Baths
2,089 sqft

$510,000

1631 TRAVELERS REST CT, THE VILLAGES FL, 32162

Price per sqft$244.14
Built in2007
Property size2,089 sqft
Property typeResidential
Courtesy of REALTY EXECUTIVES IN THE VILLAGES, Cissie Smith  Listing Contact: 352-753-7500

Overview

Active

Listed Oct 28, 2026

Updated 4h ago

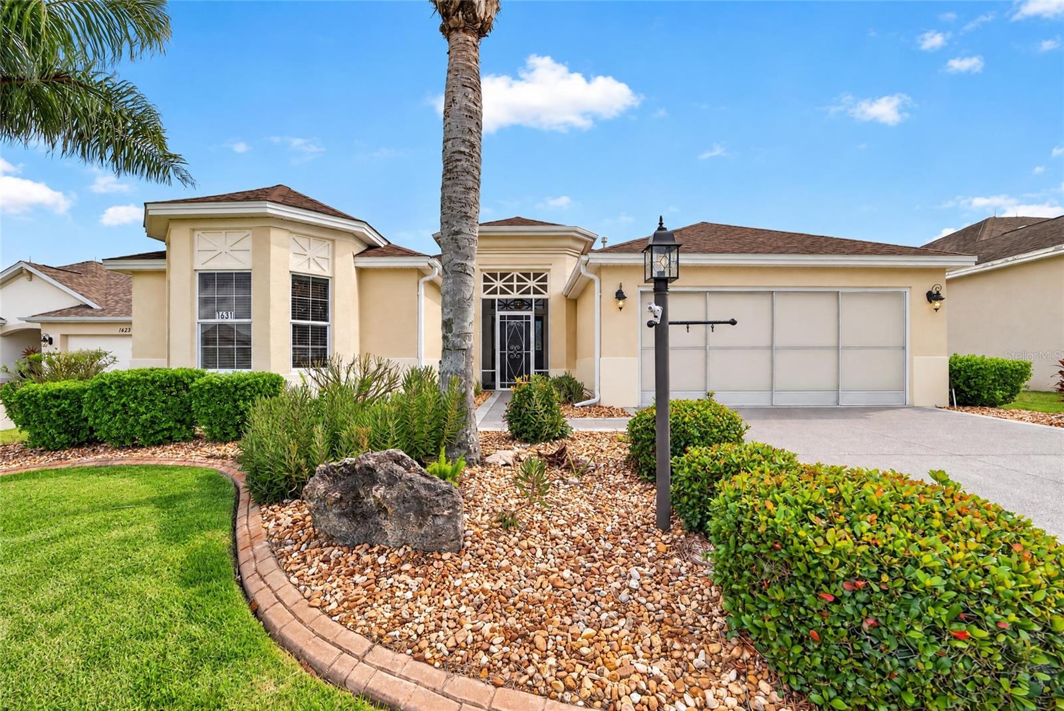
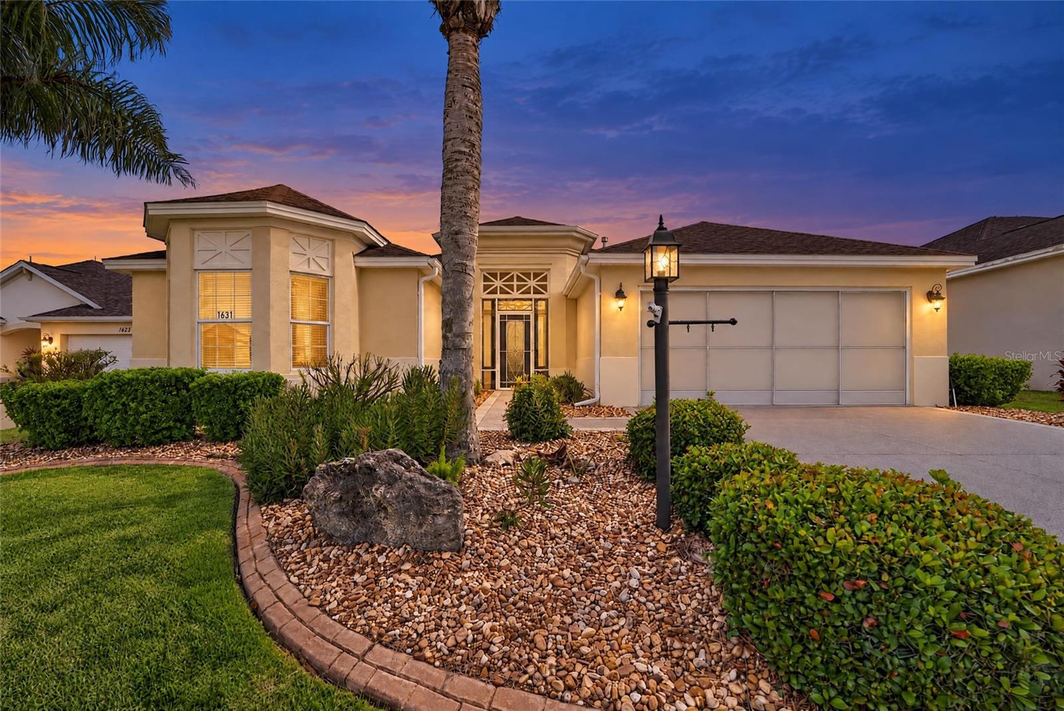
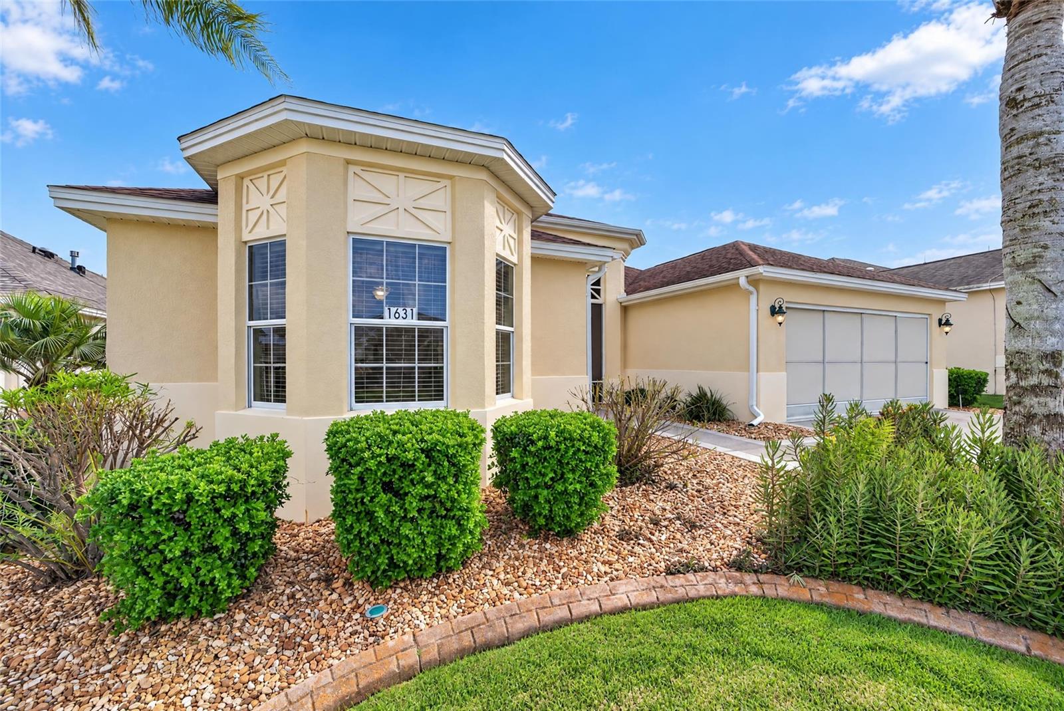
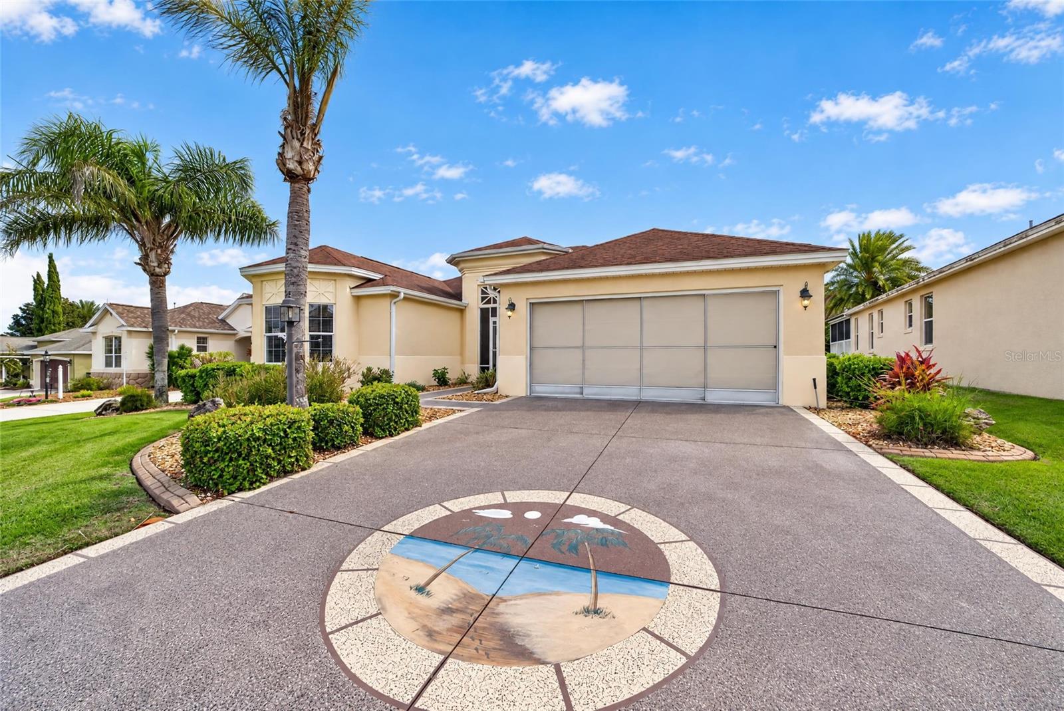
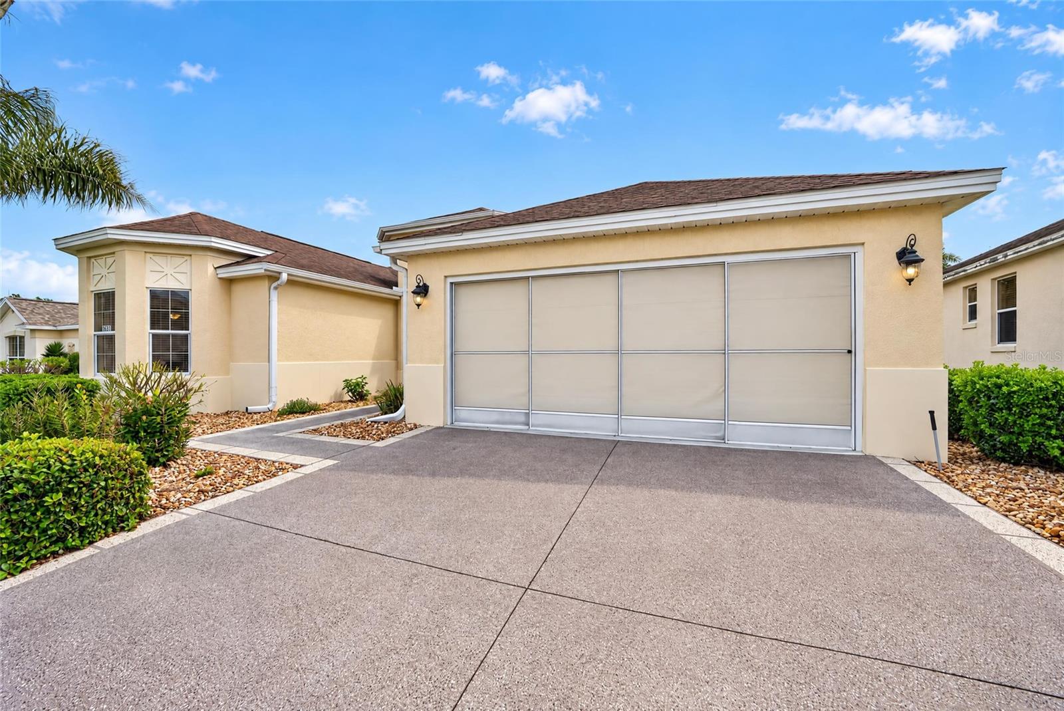
Welcome to this lovely 3/2 block and stucco Lantana in the Village of Mallory. With its inviting landscaping, painted driveway and walkway, and screened front porch, this home offers a comfortable setting to enjoy the Florida lifestyle. Inside, you’ll find a welcoming foyer, crown molding, vaulted ceilings, and an open, spacious living room. Laminate flooring runs throughout the main living areas, with tile in the bathrooms, luxury vinyl plank in the primary bedroom, and carpet in one guest bedroom. The kitchen features granite countertops, stainless steel appliances, a black electric range, a pantry with pull-out shelving, and additional pull-outs in the cabinets for convenient storage. The breakfast bar is a nice spot for casual meals or visiting with friends, while the breakfast nook and separate dining room offer plenty of space to gather. The spacious primary bedroom includes a large walk-in closet and an en-suite bathroom with dual sinks, a cultured marble countertop, a Roman shower, and plenty of storage. The front guest bedroom has carpet, a built-in closet, and a tray ceiling. The second guest bedroom features laminate flooring and a built-in closet and has been used as an office. The guest bathroom offers a tub and shower combination, a cultured marble countertop, and a solar tube that brings in natural light. There is also a solar tube in the kitchen. Sliding glass doors lead to the mostly covered, screened lanai, a relaxing place to enjoy the landscaped backyard and charming koi pond. The indoor laundry room includes a washer, dryer, utility sink, and cabinets, along with extra space for additional storage or a small office area. The extended two-car garage features epoxy flooring, a storage closet, and a sliding screen for added convenience. Roof 2014, HVAC and Water Heater 2024. Taxes $2,802.13, Fire $320.71, Maintenance $492.76, Annual Bond Payment $1,357.87 and the bond balance is $10,764.46.

$3,393/mo

Est. mortgage payment based on a $510,000 home price.

All estimates are provided by Luxury Presence for informational purposes only. Actual amounts may vary.

Additional information

MLS® ID
G5119256

Interior Features

Bedrooms
3
Bathrooms
2
Cooling
Yes
Heating
Yes
Basement
No

Exterior Features

Lot Size
0.15 Acres

Other Property Details

Taxes
$4,953
Tax Frequency
Annually
Association Fee Frequency
Monthly
Garage
Yes
Municipality
18S
Pets Allowed
Yes
55+/Senior Community
Yes

Listings courtesy of Stellar MLS as distributed by MLS GRID

All information deemed reliable but not guaranteed and should be independently verified. All properties are subject to prior sale, change or withdrawal. Neither listing broker(s) nor The Paragon Team shall be responsible for any typographical errors, misinformation, misprints and shall be held totally harmless. Properties displayed may be listed or sold by various participants in the MLS. 

Based on information submitted to the MLS GRID as of 6:13 AM UTC on 10/29/2026. All data is obtained from various sources and may not have been verified by broker or MLS GRID. Supplied Open House Information is subject to change without notice. All information should be independently reviewed and verified for accuracy. Properties may or may not be listed by the office/agent presenting the information.

©2026 Stellar MLS . All rights reserved.

DMCA Notice

Powered by Luxury Presence