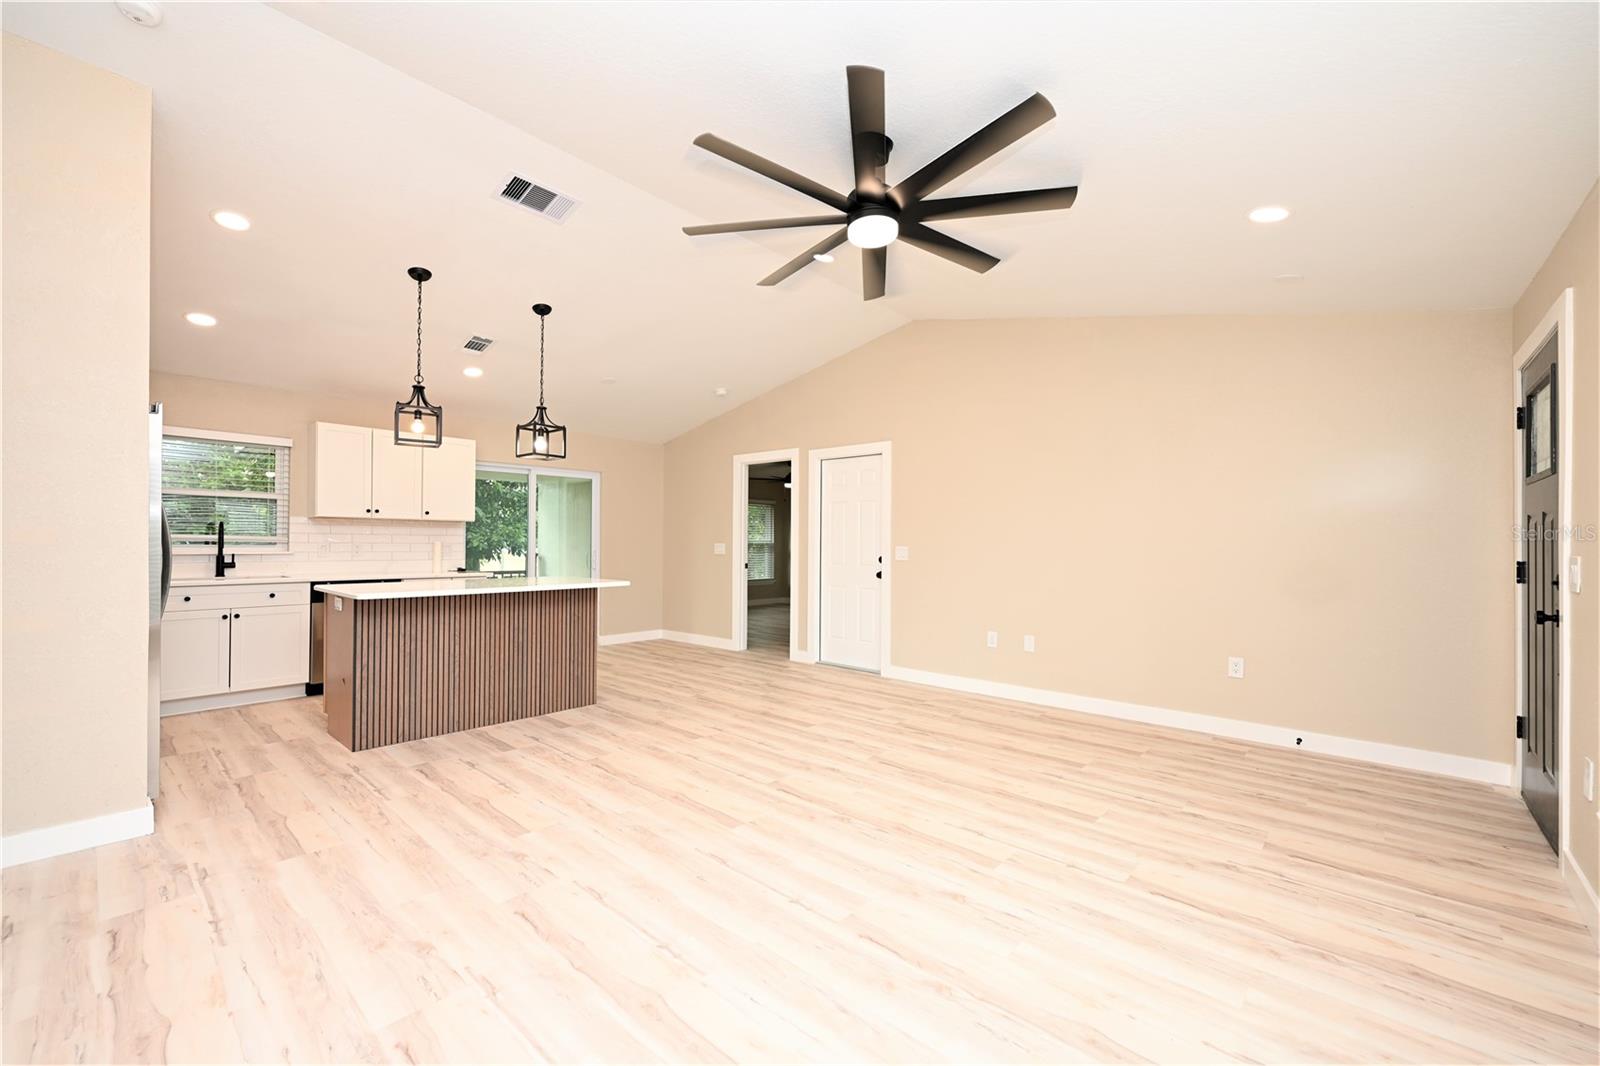
Property photo 1
Property photo 2
Property photo 3
Property photo 4
Property photo 5
3 Beds
2 Baths
1,228 sqft

$1,860/year

234 TRAILVIEW WAY, POLK CITY FL, 33868

Price per sqft$1.51
Built in2005
Property size1,228 sqft
Property typeResidential
Courtesy of S & D REAL ESTATE SERVICE LLC, Richard Eijo  Listing Contact: 863-824-7169

Overview

Active

Listed Oct 27, 2026

Updated 4h ago

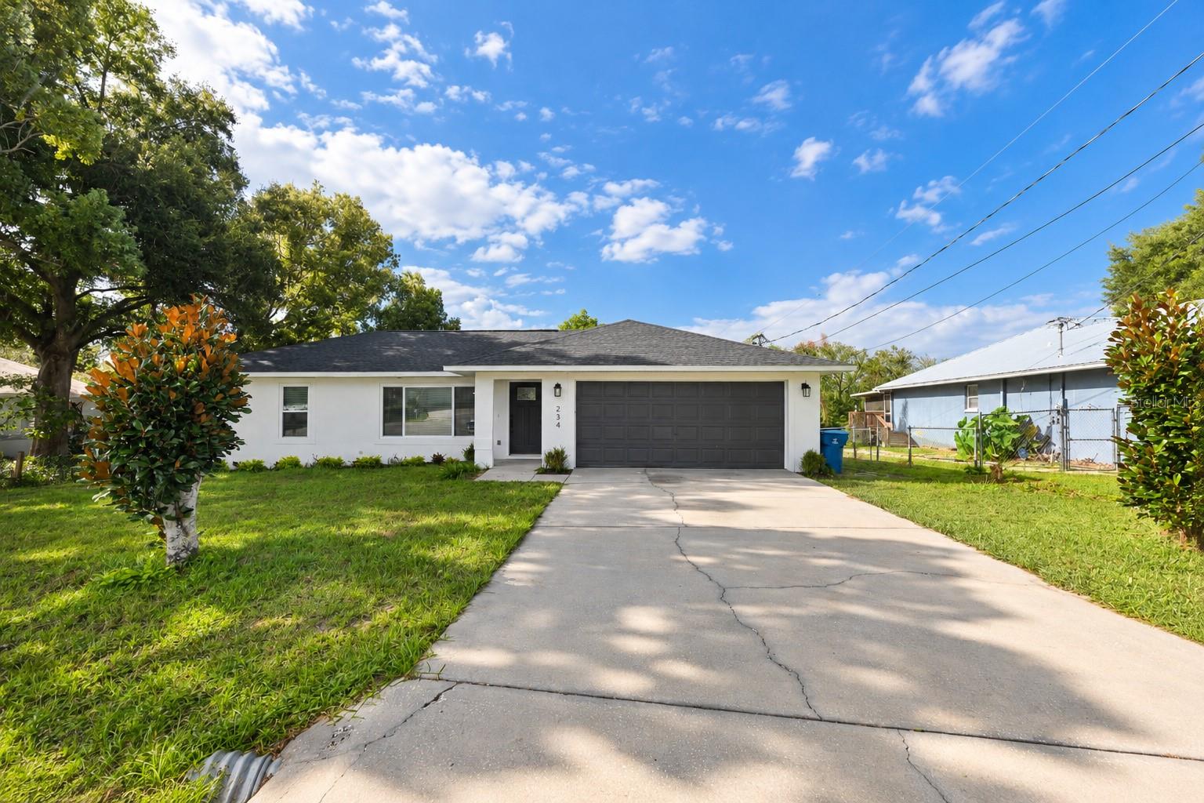
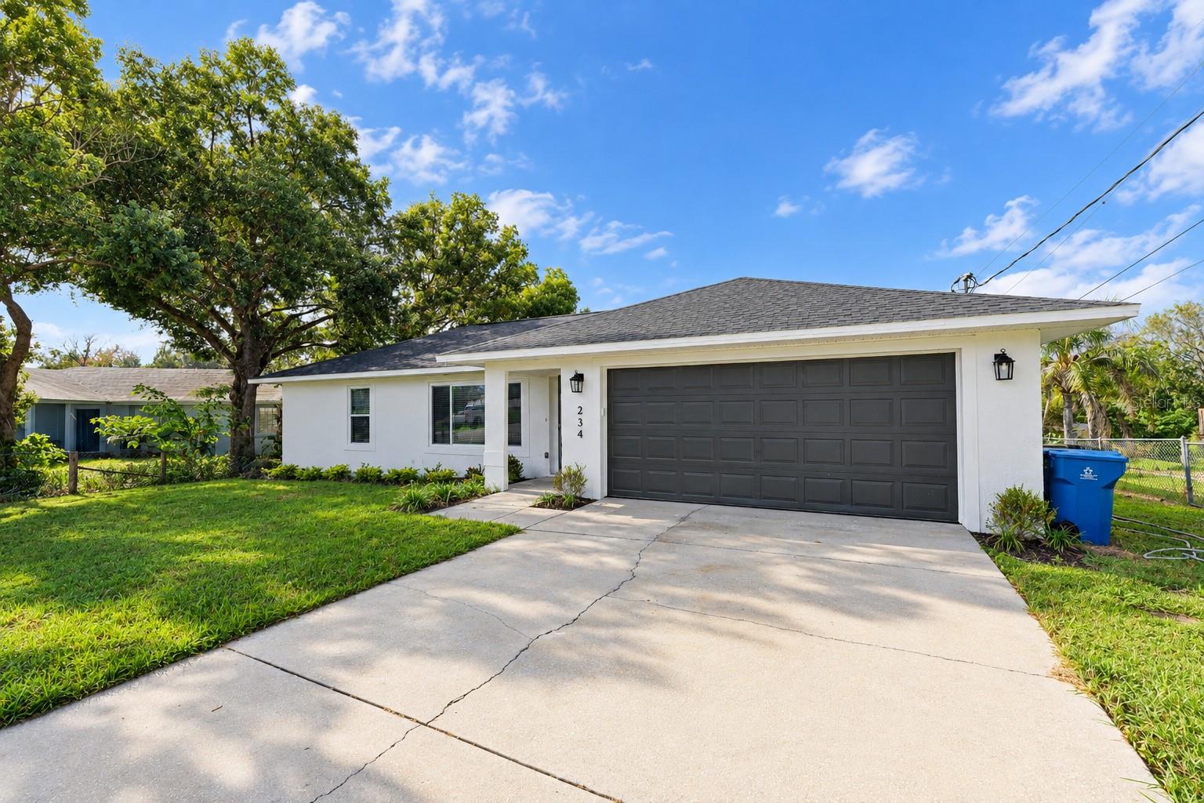
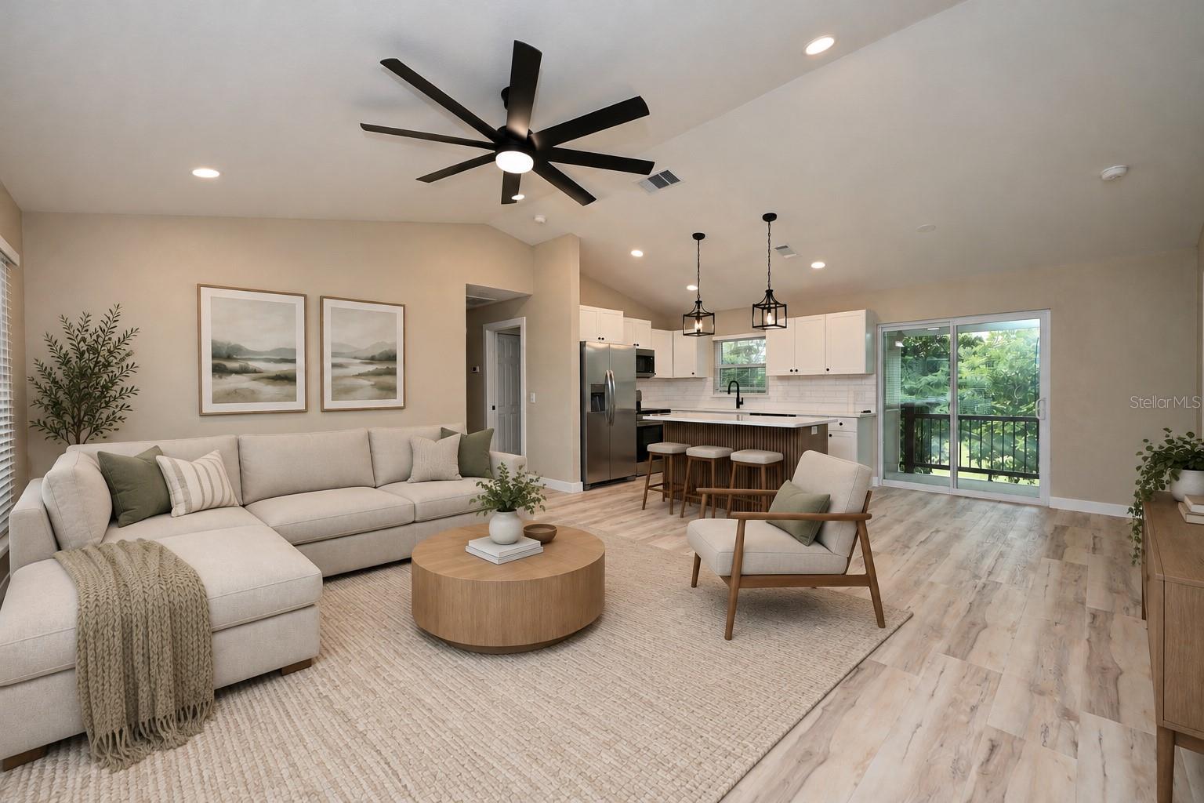
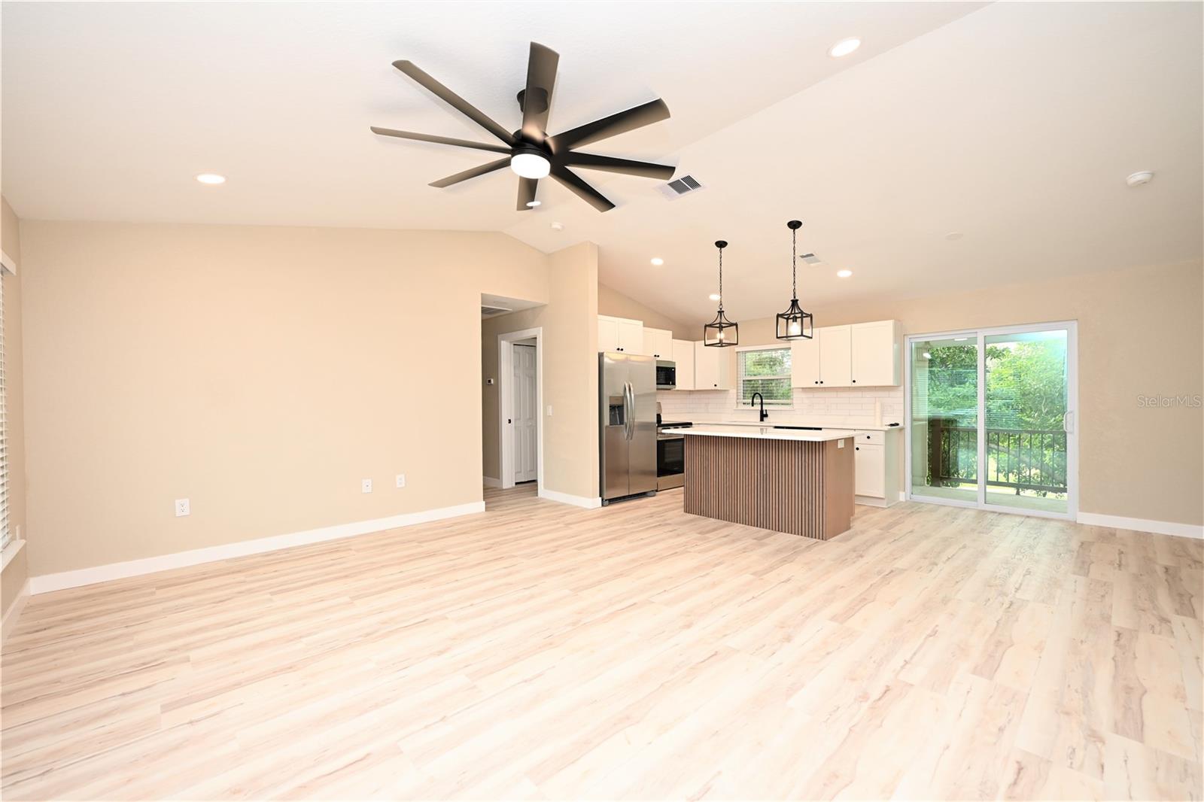
Virtually Staged. This beautifully renovated 3-bedroom, 2-bathroom home is tucked away on a cul-de-sac and offers a great combination of comfort and modern updates. Inside, you'll find a spacious, open living area that flows seamlessly into the kitchen, creating an inviting space for everyday living and entertaining. The split-bedroom floor plan provides added privacy, with the primary suite separated from the additional bedrooms. Washer & Dryer included. With recent renovations throughout, a functional layout, and a convenient location near the Polk Parkway & Freedom Park, this home has plenty to offer! Administration Fee: Upon approval tenants will be subject to a $250 one-time administration fee. This property is proud to offer deposit-free living to qualified renters through Obligo! We understand that moving costs can add up, so we want to extend financial flexibility to our residents. Resident Benefit Package (Included in rental amount): -Bi-monthly A/C Filter Delivery -$100,000 Tenant Liability Insurance/ $10,000 Content Coverage -PestShare Service -Identity Protection -Credit building (All Credit Bureaus) -Piñata Tenant Rewards Program -Tenant Portal Access: Online payments & submission of maintenance requests -24 Hour Emergency Maintenance Hotline -One time Late Fee Forgiveness -$500 Rebate after closing if you purchase a home with one of our preferred Realtors

Additional information

MLS® ID
L4966063
Available from
November 1, 2026

Interior Features

Bedrooms
3
Bathrooms
2
Cooling
Yes
Heating
Yes
Basement
No

Exterior Features

Lot Size
0.24 Acres

Other Property Details

Lease Term
Annually
Association Fee Frequency
Monthly
Garage
Yes
Pets Allowed
Yes
55+/Senior Community
No

Listings courtesy of Stellar MLS as distributed by MLS GRID

All information deemed reliable but not guaranteed and should be independently verified. All properties are subject to prior sale, change or withdrawal. Neither listing broker(s) nor The Paragon Team shall be responsible for any typographical errors, misinformation, misprints and shall be held totally harmless. Properties displayed may be listed or sold by various participants in the MLS. 

Based on information submitted to the MLS GRID as of 5:44 AM UTC on 10/29/2026. All data is obtained from various sources and may not have been verified by broker or MLS GRID. Supplied Open House Information is subject to change without notice. All information should be independently reviewed and verified for accuracy. Properties may or may not be listed by the office/agent presenting the information.

©2026 Stellar MLS . All rights reserved.

DMCA Notice

Powered by Luxury Presence