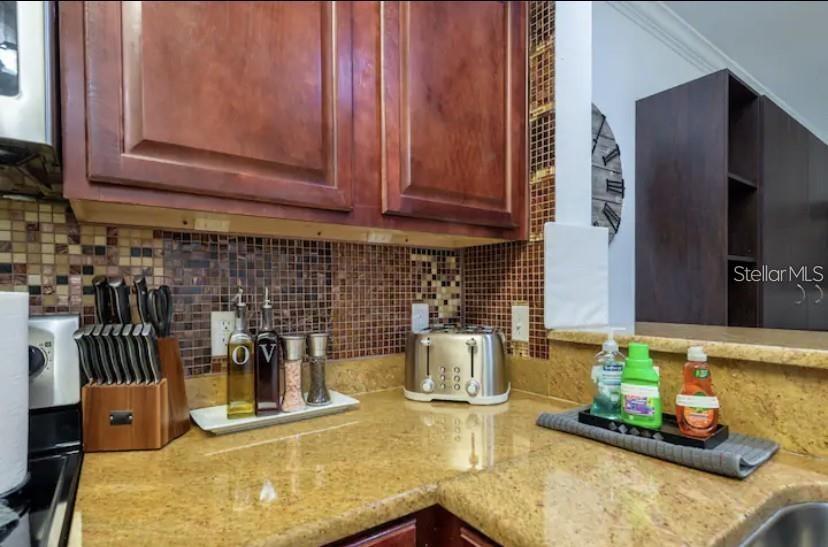
Property photo 1
Property photo 2
Property photo 3
Property photo 4
Property photo 5
2 Beds
2 Baths
1,134 sqft

$185,000

8020 TUSCANY WAY #6106, DAVENPORT FL, 33896

Price per sqft$163.14
Built in2007
Property size1,134 sqft
Property typeCondominium
Courtesy of THE BRIDLEWOOD RE CO LLC, Eric Gardner  Listing Contact: 352-404-6484

Overview

Active

Listed Oct 22, 2026

Updated 16h ago

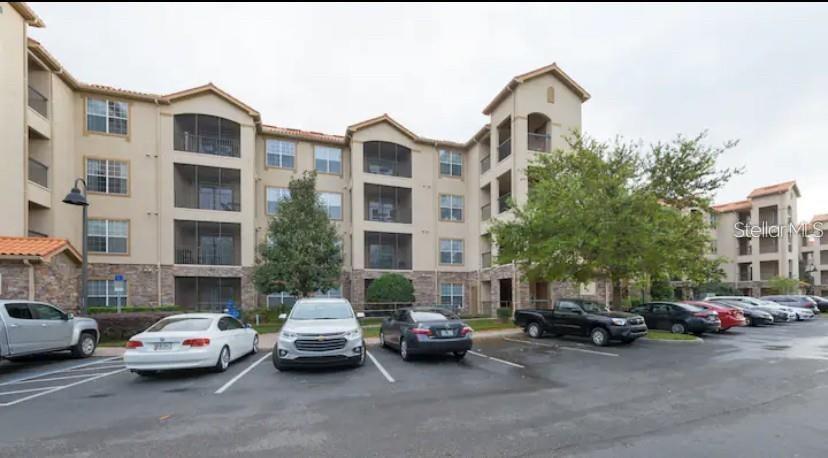
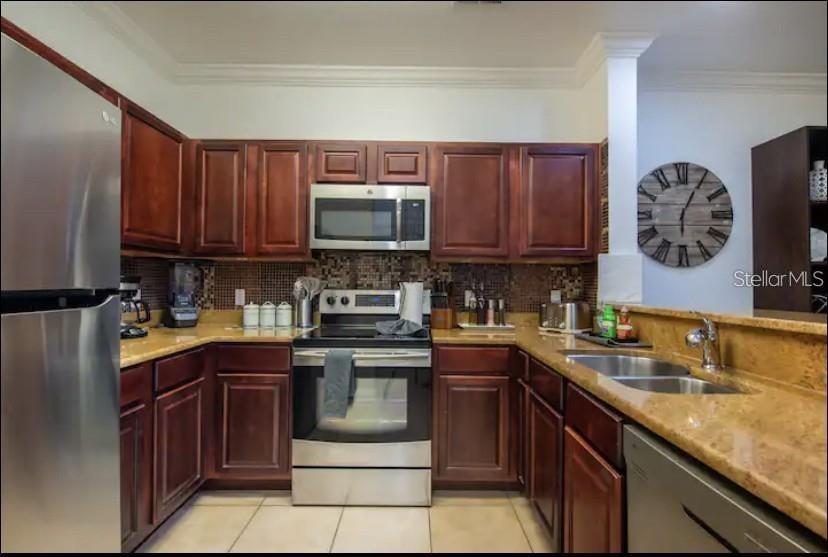
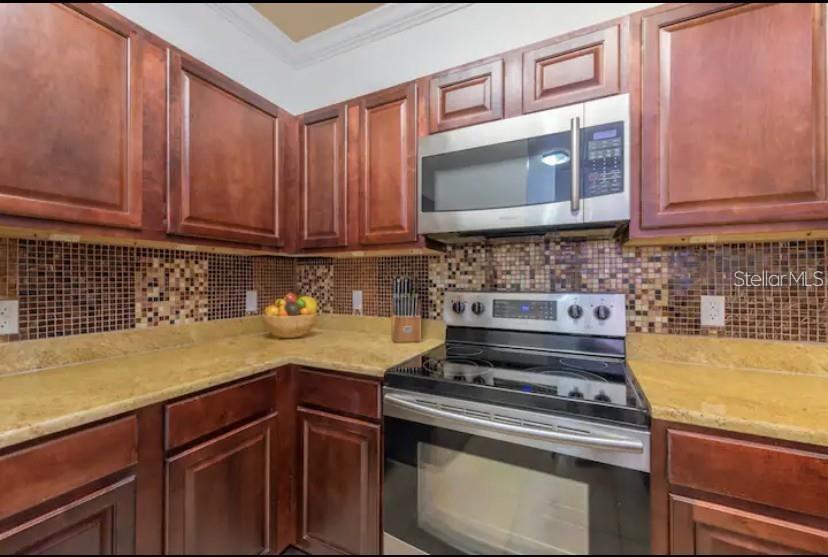
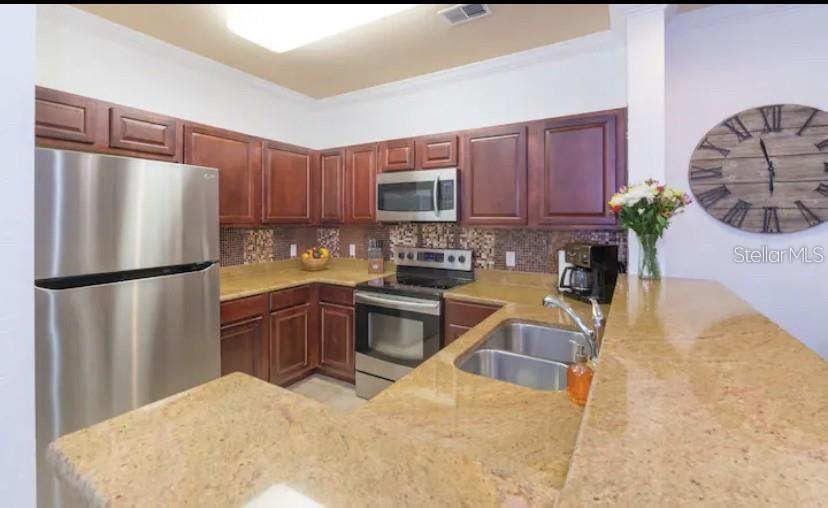
Resort-Style Living & Investment Opportunity in Tuscana Resort! Welcome to your opportunity to own a piece of paradise in the desirable, gated Tuscana Resort community in Davenport, Florida! This inviting 2-bedroom, 2-bathroom condominium offers approximately 1,134 square feet of comfortable living space, making it an excellent option for a vacation getaway, seasonal residence, or investment property. The ground-floor location offers convenient access, while the peaceful conservation view provides a relaxing backdrop to enjoy your own slice of Central Florida living. Inside, the thoughtfully designed floor plan features a spacious living and dining area, a well-appointed kitchen with stone countertops and stainless steel appliances, and two comfortable bedrooms with two full bathrooms. Tile flooring and an inviting interior create a welcoming atmosphere for relaxing after a day of enjoying everything the area has to offer. Residents and guests can enjoy resort-style community amenities, including a swimming pool, private cabanas, a children's splash area, fitness facilities, and on-site dining and entertainment options. Conveniently located near ChampionsGate golf courses, shopping, restaurants, major roadways, and Central Florida's world-famous theme parks, this property offers an appealing combination of leisure and convenience. Whether you're looking for a personal vacation retreat or an income-producing property, this condo presents an exciting opportunity to enjoy the Central Florida lifestyle in a sought-after resort community. Don't miss your chance to explore the possibilities at Tuscana Resort!

$1,231/mo

Est. mortgage payment based on a $185,000 home price.

All estimates are provided by Luxury Presence for informational purposes only. Actual amounts may vary.

Additional information

MLS® ID
G5119343

Interior Features

Bedrooms
2
Bathrooms
2
Cooling
Yes
Heating
Yes
Basement
No

Exterior Features

Lot Size
0.27 Acres

Other Property Details

Taxes
$2,404
Tax Frequency
Annually
Association Fee Frequency
Monthly
Secondary Association Fee
$235
Secondary Association Fee Frequency
Monthly
Municipality
25S
Pets Allowed
Yes
Furnished
Yes
55+/Senior Community
No

Listings courtesy of Stellar MLS as distributed by MLS GRID

All information deemed reliable but not guaranteed and should be independently verified. All properties are subject to prior sale, change or withdrawal. Neither listing broker(s) nor The Paragon Team shall be responsible for any typographical errors, misinformation, misprints and shall be held totally harmless. Properties displayed may be listed or sold by various participants in the MLS. 

Based on information submitted to the MLS GRID as of 12:55 AM UTC on 10/29/2026. All data is obtained from various sources and may not have been verified by broker or MLS GRID. Supplied Open House Information is subject to change without notice. All information should be independently reviewed and verified for accuracy. Properties may or may not be listed by the office/agent presenting the information.

©2026 Stellar MLS . All rights reserved.

DMCA Notice

Powered by Luxury Presence