Property photo 1
Property photo 2
Property photo 3
Property photo 4
Property photo 5
4 Beds
4 Baths
1,902 sqft

$480,000

6707 MARMALADE ALY, WINTER GARDEN FL, 34787

Price per sqft$252.37
Built in2018
Property size1,902 sqft
Property typeTownhomes
Courtesy of HOMEVEST REALTY, Erica Diaz  Listing Contact: 407-897-5400

Overview

Active

Listed Oct 26, 2026

Updated 15h ago

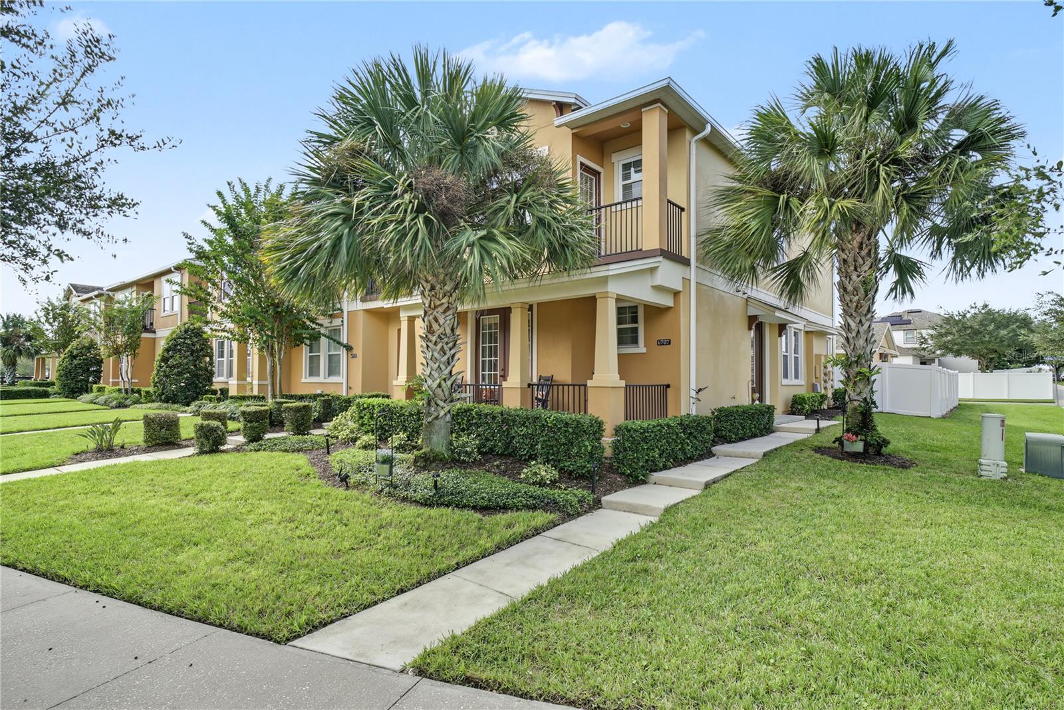
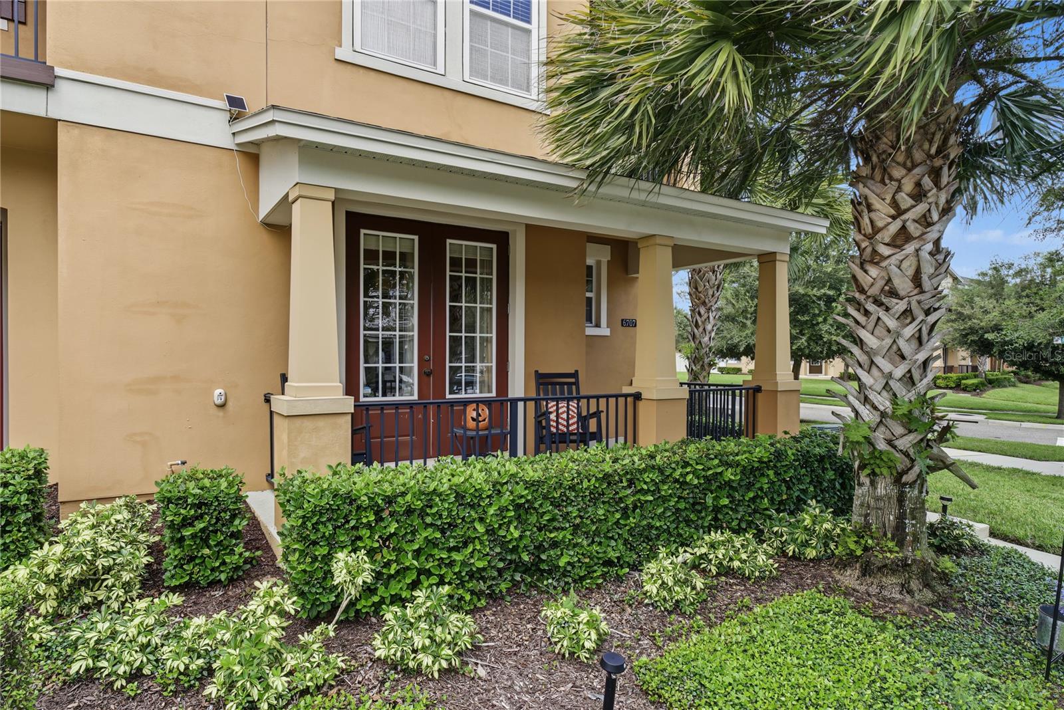
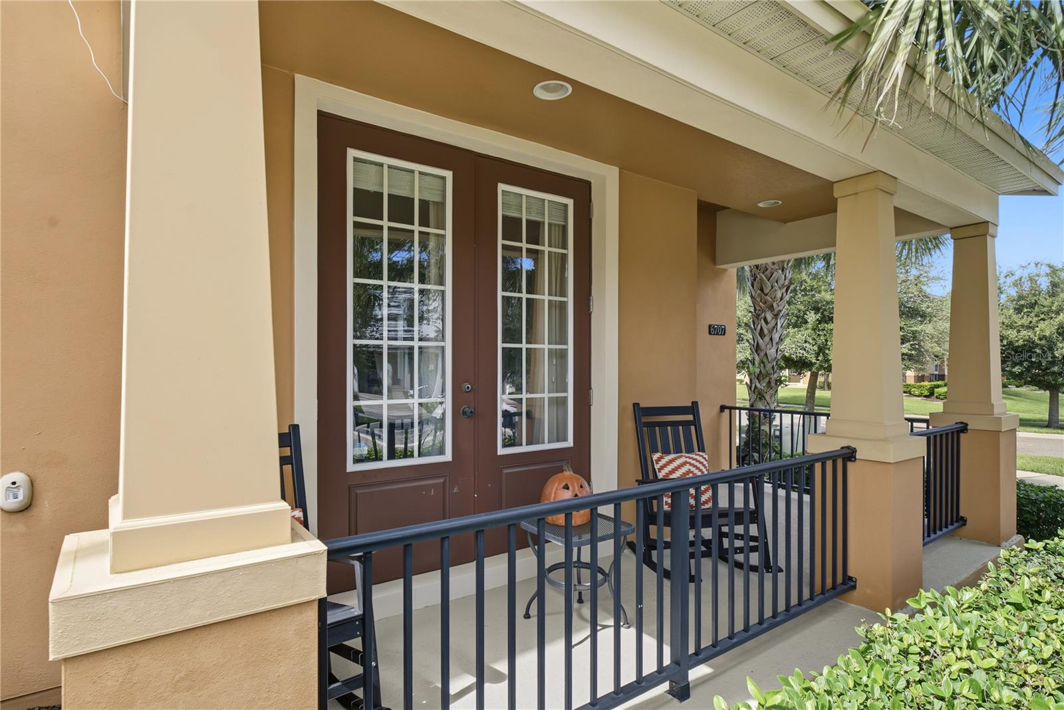
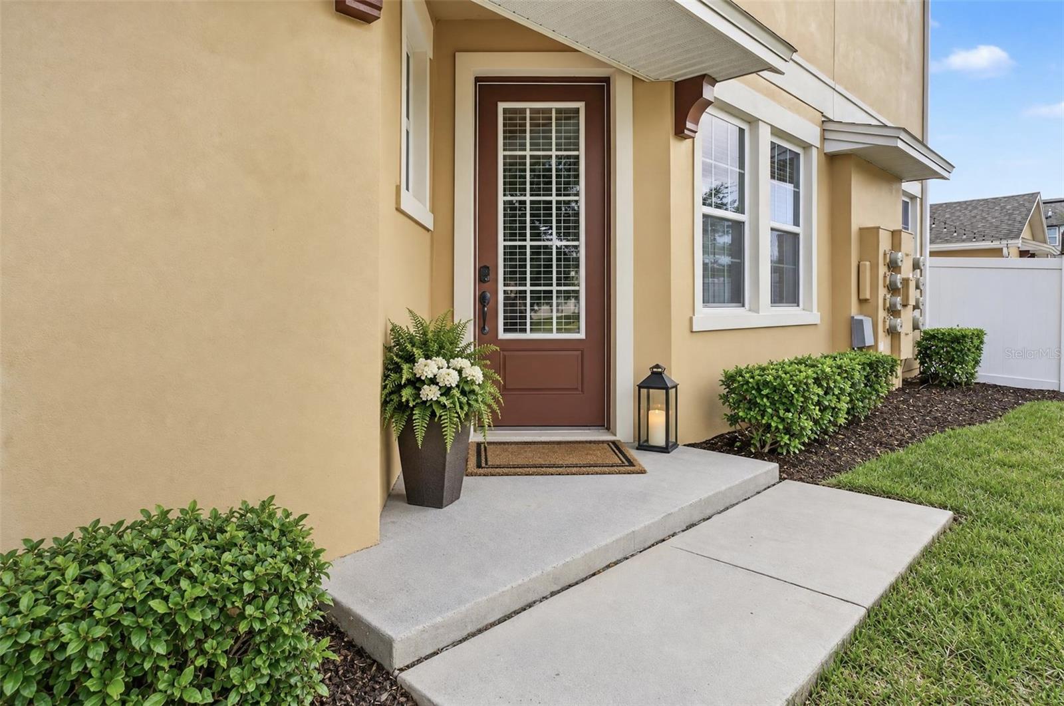
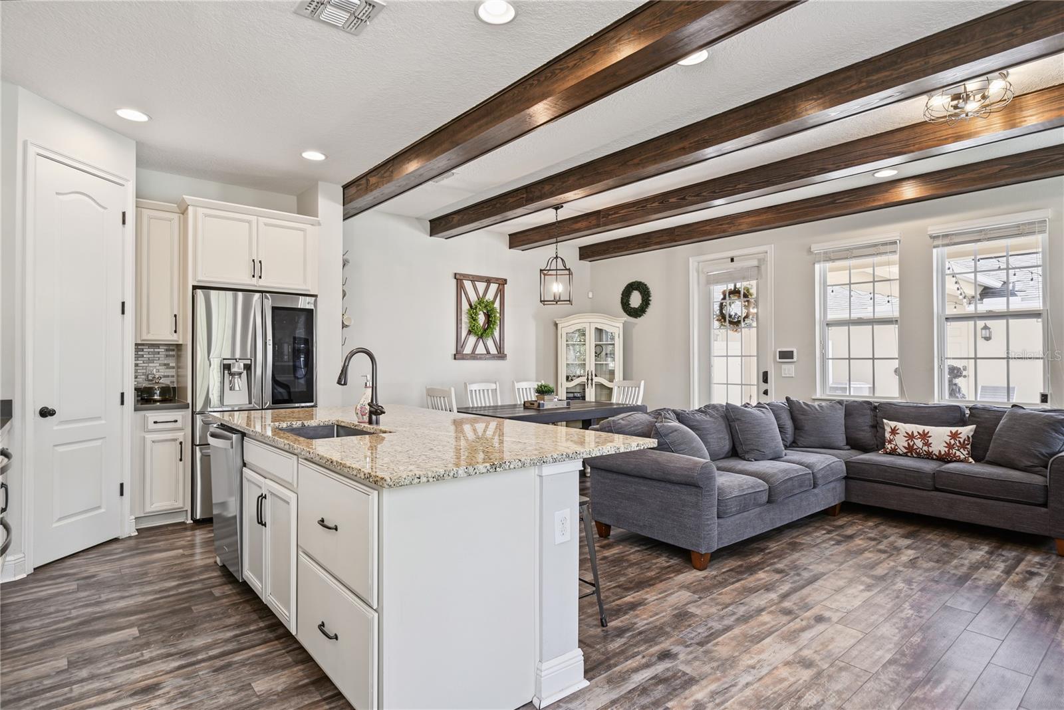
Virtually Staged. Virtually Staged. Welcome to modern living in the heart of Winter Garden! This beautifully upgraded 4-bedroom, 3.5-bath corner-unit townhome offers a spacious, thoughtfully designed floor plan with the primary suite conveniently located on the main level, featuring a beautiful shiplap accent wall, updated shower, custom closet organization, and French doors opening to the inviting front porch. Upstairs, you'll find three carpeted bedrooms, including a private ensuite, along with a versatile loft featuring laminate flooring. The kitchen boasts stainless steel appliances, granite countertops, and a stylish backsplash, opening to inviting living and dining spaces accented by beautiful wood beams and upgraded lighting. Additional enhancements throughout the home include upgraded interior doors, a water softener, and thoughtful storage solutions. Step outside to your own private retreat featuring an extended, fully paved and fenced courtyard with sealed pavers, ideal for entertaining, relaxing, or enjoying Florida evenings. The detached garage has a covered walkway to the home. Located in the desirable Hamlin Reserve community in Horizon West, this home offers convenient access to Hamlin Town Center, shopping, dining, entertainment, and everyday essentials. Enjoy nearby parks, walking trails, and outdoor recreation, with easy access to SR-429 and a short drive to Walt Disney World and Central Florida's world-class attractions. A wonderful opportunity to enjoy modern living, exceptional outdoor space, and a convenient Winter Garden location!

$3,193/mo

Est. mortgage payment based on a $480,000 home price.

All estimates are provided by Luxury Presence for informational purposes only. Actual amounts may vary.

Additional information

MLS® ID
O6452928

Interior Features

Bedrooms
4
Bathrooms
4
Cooling
Yes
Heating
Yes
Basement
No

Exterior Features

Lot Size
0.14 Acres

Other Property Details

Taxes
$4,226
Tax Frequency
Annually
Association Fee Frequency
Monthly
Garage
Yes
Municipality
23
Pets Allowed
Yes
55+/Senior Community
No

Listings courtesy of Stellar MLS as distributed by MLS GRID

All information deemed reliable but not guaranteed and should be independently verified. All properties are subject to prior sale, change or withdrawal. Neither listing broker(s) nor The Paragon Team shall be responsible for any typographical errors, misinformation, misprints and shall be held totally harmless. Properties displayed may be listed or sold by various participants in the MLS. 

Based on information submitted to the MLS GRID as of 12:28 AM UTC on 10/29/2026. All data is obtained from various sources and may not have been verified by broker or MLS GRID. Supplied Open House Information is subject to change without notice. All information should be independently reviewed and verified for accuracy. Properties may or may not be listed by the office/agent presenting the information.

©2026 Stellar MLS . All rights reserved.

DMCA Notice

Powered by Luxury Presence